Look at the opening between two spokes on a cast aluminum wheel. The front edge may already have its specified contour while a thin fin of metal remains along the back edge. An instruction to “deburr the wheel” leaves the supplier to guess which side needs work. A useful aluminum wheel deburring drawing shows where to remove the fin, where to stop and what a finished edge should look like.
Show the wheel as it arrives at the deburring station
Label a front view and a rear view with the part number and drawing revision. Identify the same spoke in both pictures. If the valve hole has already been drilled, use it as a reference. On an undrilled casting, mark one spoke before turning the wheel over for the second photo.

Name the operations immediately before and after deburring. A fin along a mold parting line and a burr at the exit of a drilled hole can both appear on a purchase request as a “sharp edge.” A close-up of the incoming wheel tells the supplier which condition the cell will actually receive.
Mark where the tool should stop
- Rear edge of a spoke window. Trace the fin on the photo and draw a short line across each end. Identify the windows that need the same treatment and any that differ.
- Visible spoke face. Outline the area where blending is allowed. Show where the approved contour or cast texture begins so the trial includes a clear stopping point.
- Machined features. Identify any areas your drawing protects from abrasive contact, such as a mounting face, center bore or bolt seat. Mark a specified edge break separately from the surface beside it.
Example drawing note for a five-window wheel
“Remove the fin between the arrows on the rear edge of all five windows. Stop at the line where the window meets the front spoke face. Preserve the cast texture on the adjacent wall. Compare the inside corner with the approved edge sample.”
Choose samples that show the difficult corner
Pair a typical wheel with one near the upper end of the flash your foundry accepts for this operation. Photograph the same corner on both with a scale in view. If one mold cavity regularly leaves a heavier fin, add its cavity number to the sample label.
Two wheels with the same outside diameter can have very different spoke openings. A cutter may reach the back edge while its holder touches the neighboring spoke. A section view through the narrowest window helps the supplier check tool access before choosing a fixture or quoting a second setup.
Agree on how to inspect the finished edge
For a dimensioned edge break, identify the drawing section, tolerance and inspection method. For a cosmetic edge, provide an approved sample and specify the viewing side and lighting. Record residual flash and marks on the adjacent face separately. A trial part can pass one check and fail the other.
If your customer approves the appearance after painting, identify one trial wheel and put it through your normal coating process. Inspect the same marked corner before and after painting. Keep the photos under the same sample ID so the foundry and paint shop can discuss the same feature.
Frequently Asked Questions About Aluminum Wheel Deburring
Can we request a wheel deburring review without a 3D model?
Yes. For an initial review, send front and rear photos of the wheel and a close-up of the burr with a scale in view. Mark where the tool should stop. If the burr sits deep inside a spoke window, a dimensioned section through that opening helps the supplier check clearance for the tool and its holder.
Can one trial cover several wheel designs with the same diameter?
Sometimes. Compare the width and depth of the spoke windows, the location of the flash and how each wheel sits in the fixture. If one model has the narrowest opening and another has the heaviest acceptable flash, include both in the trial.
What if the approved sample has a rounder edge than the drawing shows?
Mark the edge on a photo and ask the engineer responsible for the drawing to confirm the required profile before testing. Record the drawing revision, the sample ID and the agreed inspection method on the trial sheet so the supplier and your quality team use the same acceptance criteria.
What to send with a wheel deburring RFQ
Along with the marked views and acceptance sample, include the alloy, wheel diameter, width and weight. State the number of good wheels required per shift, the shift length and the mix of models. If you share a manual cycle time, say whether it covers one window or an entire wheel, including loading and turning.
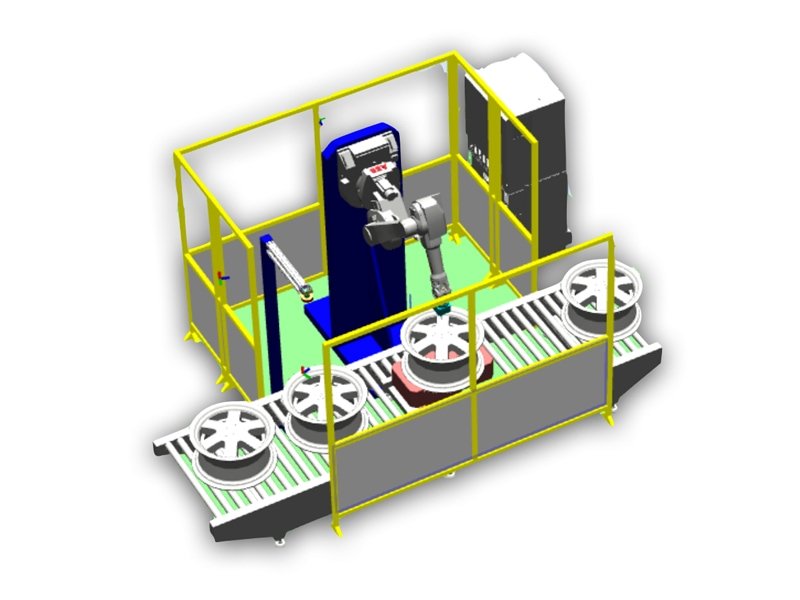
Kingstone’s conveyor-fed wheel deburring layout shows one loading option. If your wheels arrive on racks, include a photo showing how they sit. Request a wheel deburring review through our inquiry form, or email the drawing and marked photos to info@automatedpolish.com.